How it works
From the first call to the keys.
One contract, one team, one person responsible. We design it, make it, fit it out, bring it and put it where you tell us.
Seven steps
Nothing starts before the price is fixed.
The order matters: we check the plot and agree the number first, and only then does anyone start drawing or cutting.
-
Step 01
The brief
We talk through what you need, what it is for, the limits of the budget and the plot. We check access for a lorry and a crane, the ground conditions and the local rules, before anyone starts drawing. The consultation is free.
-
Step 02
A fixed price
The design, the layout and the materials are discussed together, with their cost beside them. You approve the specification and the price, and it does not change afterwards.
-
Step 03
Contract
We confirm the order, agree the payment schedule and the production date. Depending on the project and on how busy the workshop is, production takes 6 to 10 weeks.
-
Step 04
Production
Built indoors in steady conditions: the frame, the envelope, the windows, the services, the kitchen, the bathroom, the finishes, and even the packing for the journey.
-
Step 05
Everything designed as one
Structure, insulation, finishes and services are drawn as a single whole. Every screw, every appliance and every fitting has a place that was designed for it. You are welcome to come and see it at any time.
-
Step 06
Delivery
The base, screw piles or concrete pads, is put in while the building is still in the factory. The module arrives by lorry and is craned into place.
-
Step 07
Handover
Usually assembled in one or two days. Water, power and ventilation are connected, the systems are commissioned and the documents handed over. You can use it the same week.
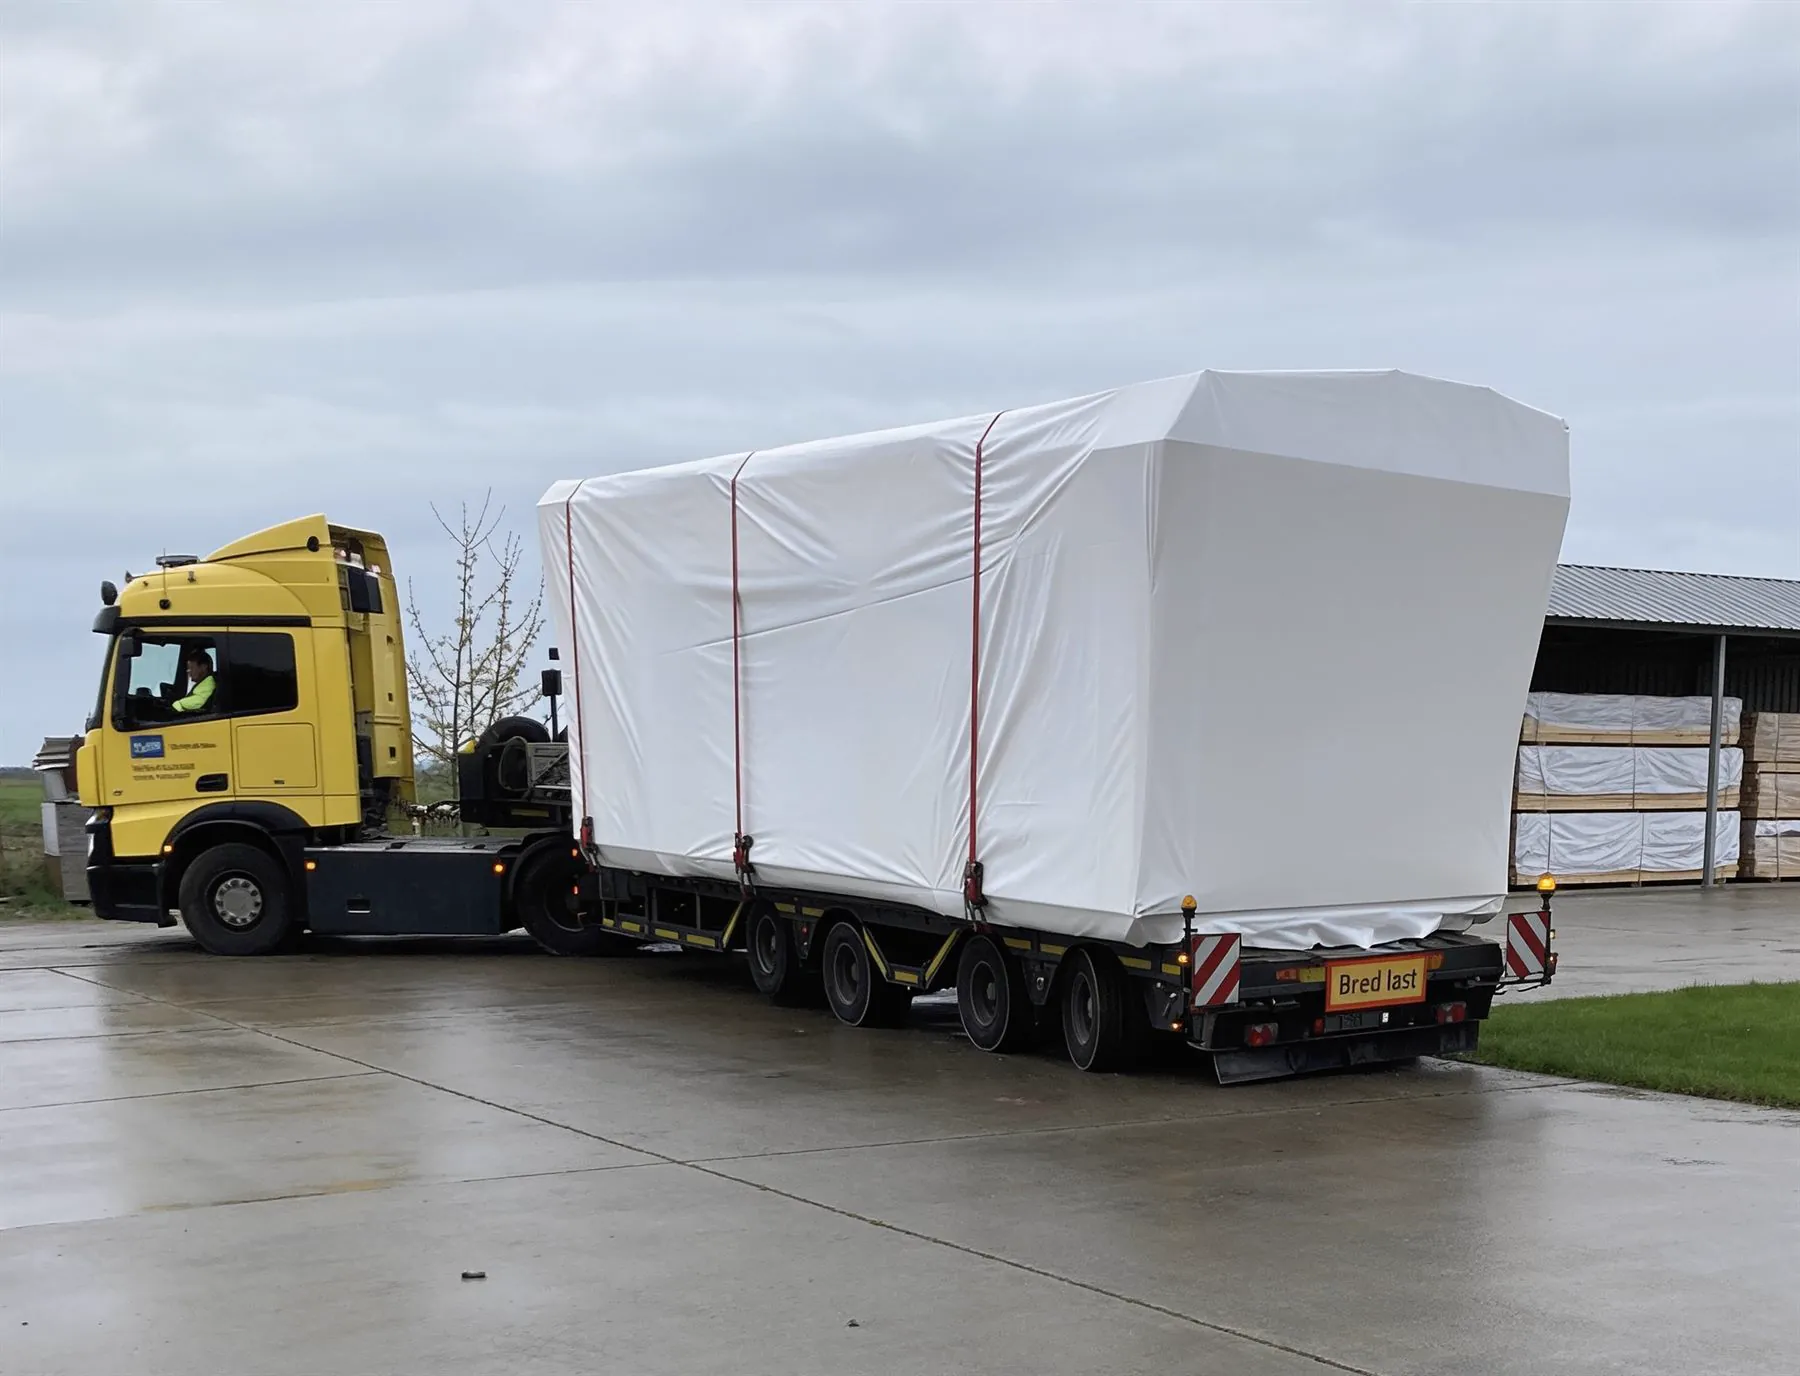
One contract, one team, one person responsible. You do not have to chase a second contractor, and there is no list of things left unfinished.
Before you order
Check your site, so there are no surprises.
The module arrives built and is craned into place. That means a lorry has to reach your plot and there has to be room for a crane beside it. Here is what is worth checking before we talk about price.
Can a lorry reach the plot?
The road, the turns, the width of the gate, and whether the track carries a heavy vehicle in wet weather.
Is there room for a crane?
Firm, level ground beside the final position. A crane has to put its legs down, so what is underneath matters: not fresh fill, not a drain.
What is above the plot?
Power lines, low branches, the edge of a roof. The crane arm has to swing over all of it.
What is the ground like?
It decides the base: screw piles or concrete pads. We settle that at the design stage, not on delivery day.
Where are the services?
Power, water and drainage. The module arrives wired and plumbed to its connection points, so we need to know where those points will be.
What has to be approved?
Permissions depend on the use, the size and the location. Tell us where you are building and we will tell you what is needed.
Not sure about the answers? Send us a few photos of the plot or a map link. We look at it ourselves and reply within one working day, before any numbers are written down.