EN
English EN Lietuvių LT
Get a quote

About us

The same workshop makes a 300 m² house and a 10 m² sauna.

We are a timber frame and panel house factory. The same floor, the same engineers and the same knowledge go into the elements of a 100 to 300 m² house and into a 10 to 60 m² cabin that arrives already finished.

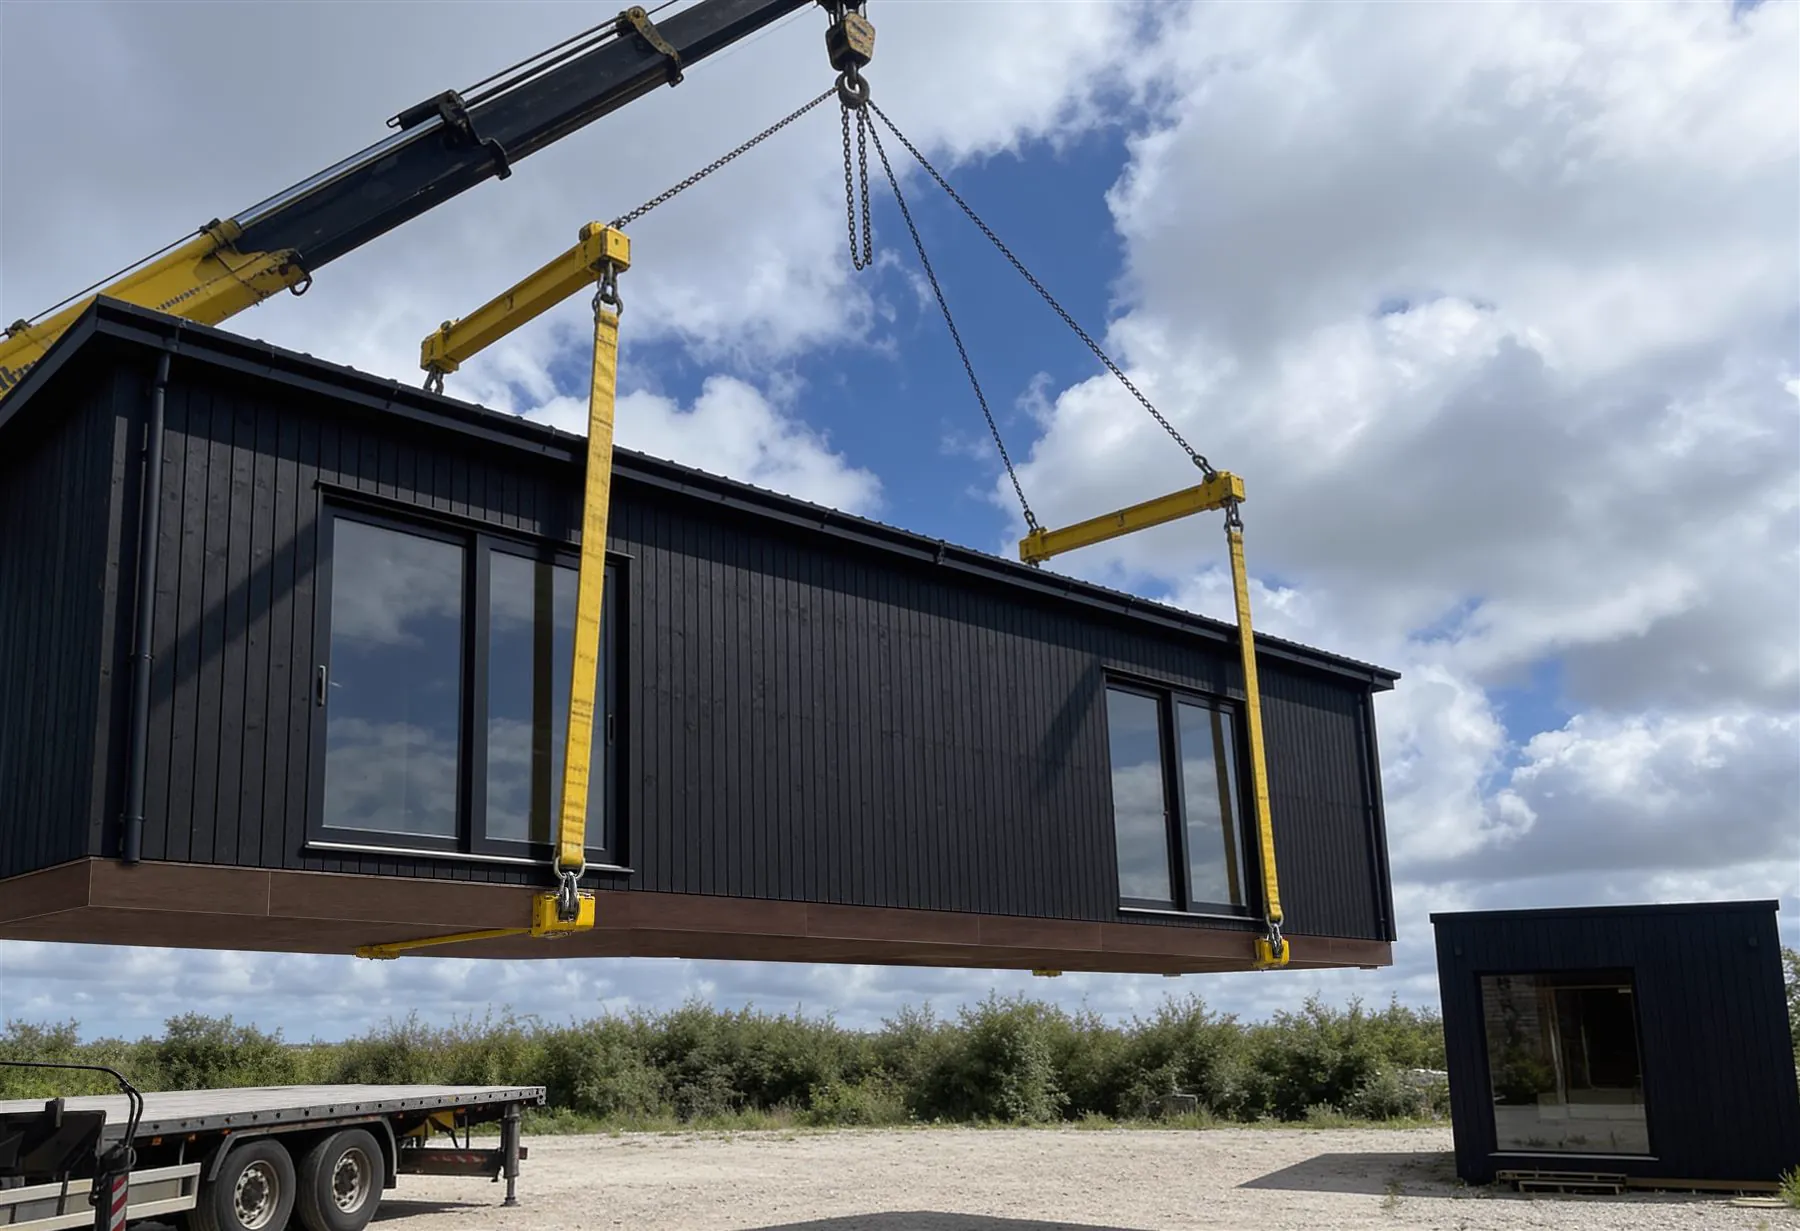
A finished module on crane straps, leaving the workshop

What we make

Two products, one workshop.

Large houses built to your own project, and small buildings that arrive finished. Both come off the same factory floor.

01 / 100 to 300 m²

Individual timber frame and panel houses

Family houses and commercial buildings, designed to your own project and to your plot, with no size limit. Prefabricated in the workshop, then erected on site in Lithuania and Scandinavia. They live on esme homes.

02 / 10 to 60 m²

Modular buildings that fit on a truck

Saunas, studios, holiday cottages, offices. Finished in the factory, delivered complete, and craned into place, usually in a single day. This is esme cabins.

The small buildings are not a side business. They are built by the people who have been building full-size houses for decades, to the same standards.

6–10weeks in our workshop
7types of building, from a sauna to a home
1–2days to set up on your plot
3companies, one engineering team: esme homes, cabins and works

From the workshop to your plot

Built indoors, delivered finished.

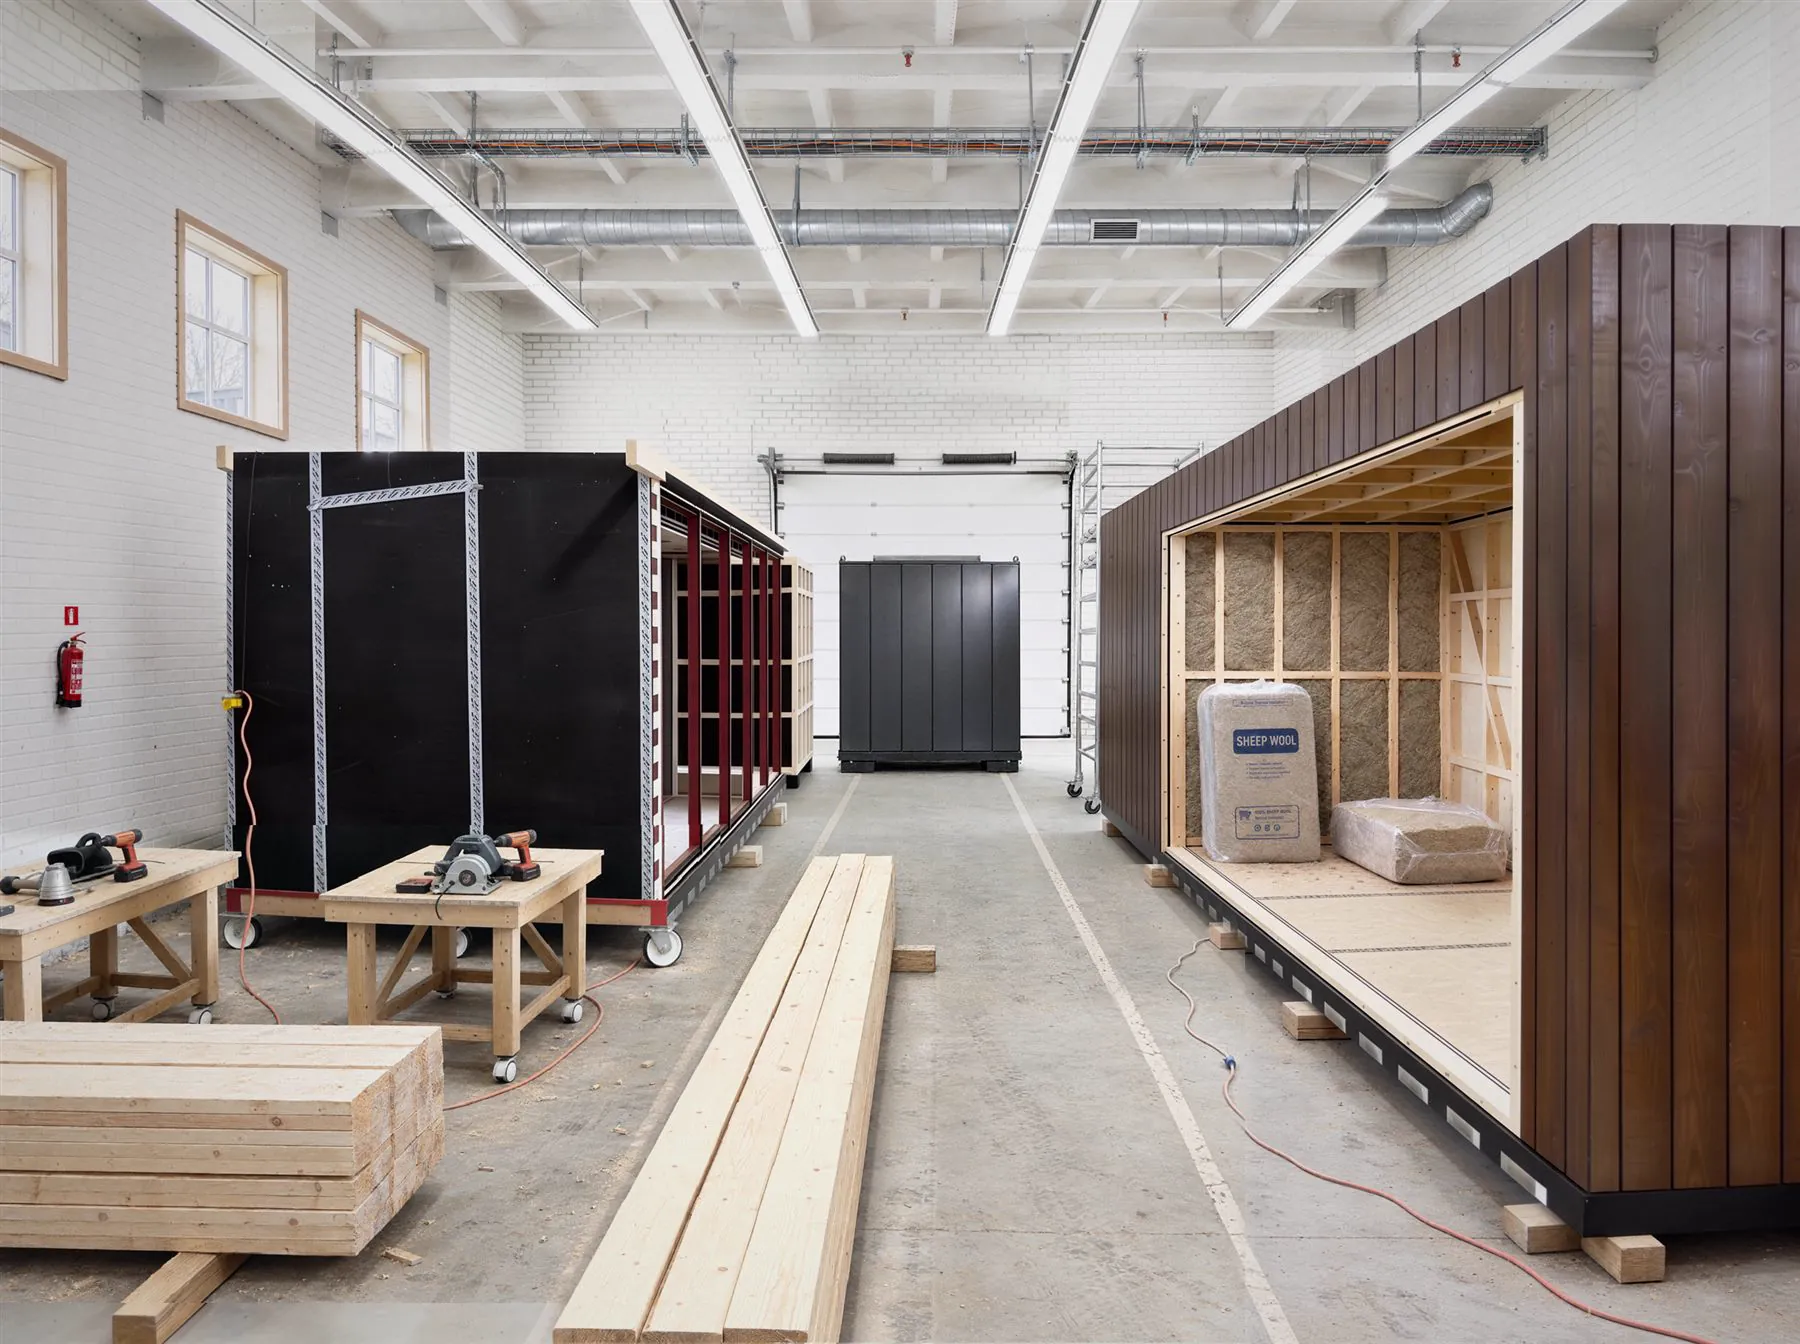
Wall cassettes, timber frames and insulation on the workshop floor
In the workshop. Frames, cassettes and insulation stay under a roof, so nothing is built in the rain and nothing dries out on a site.
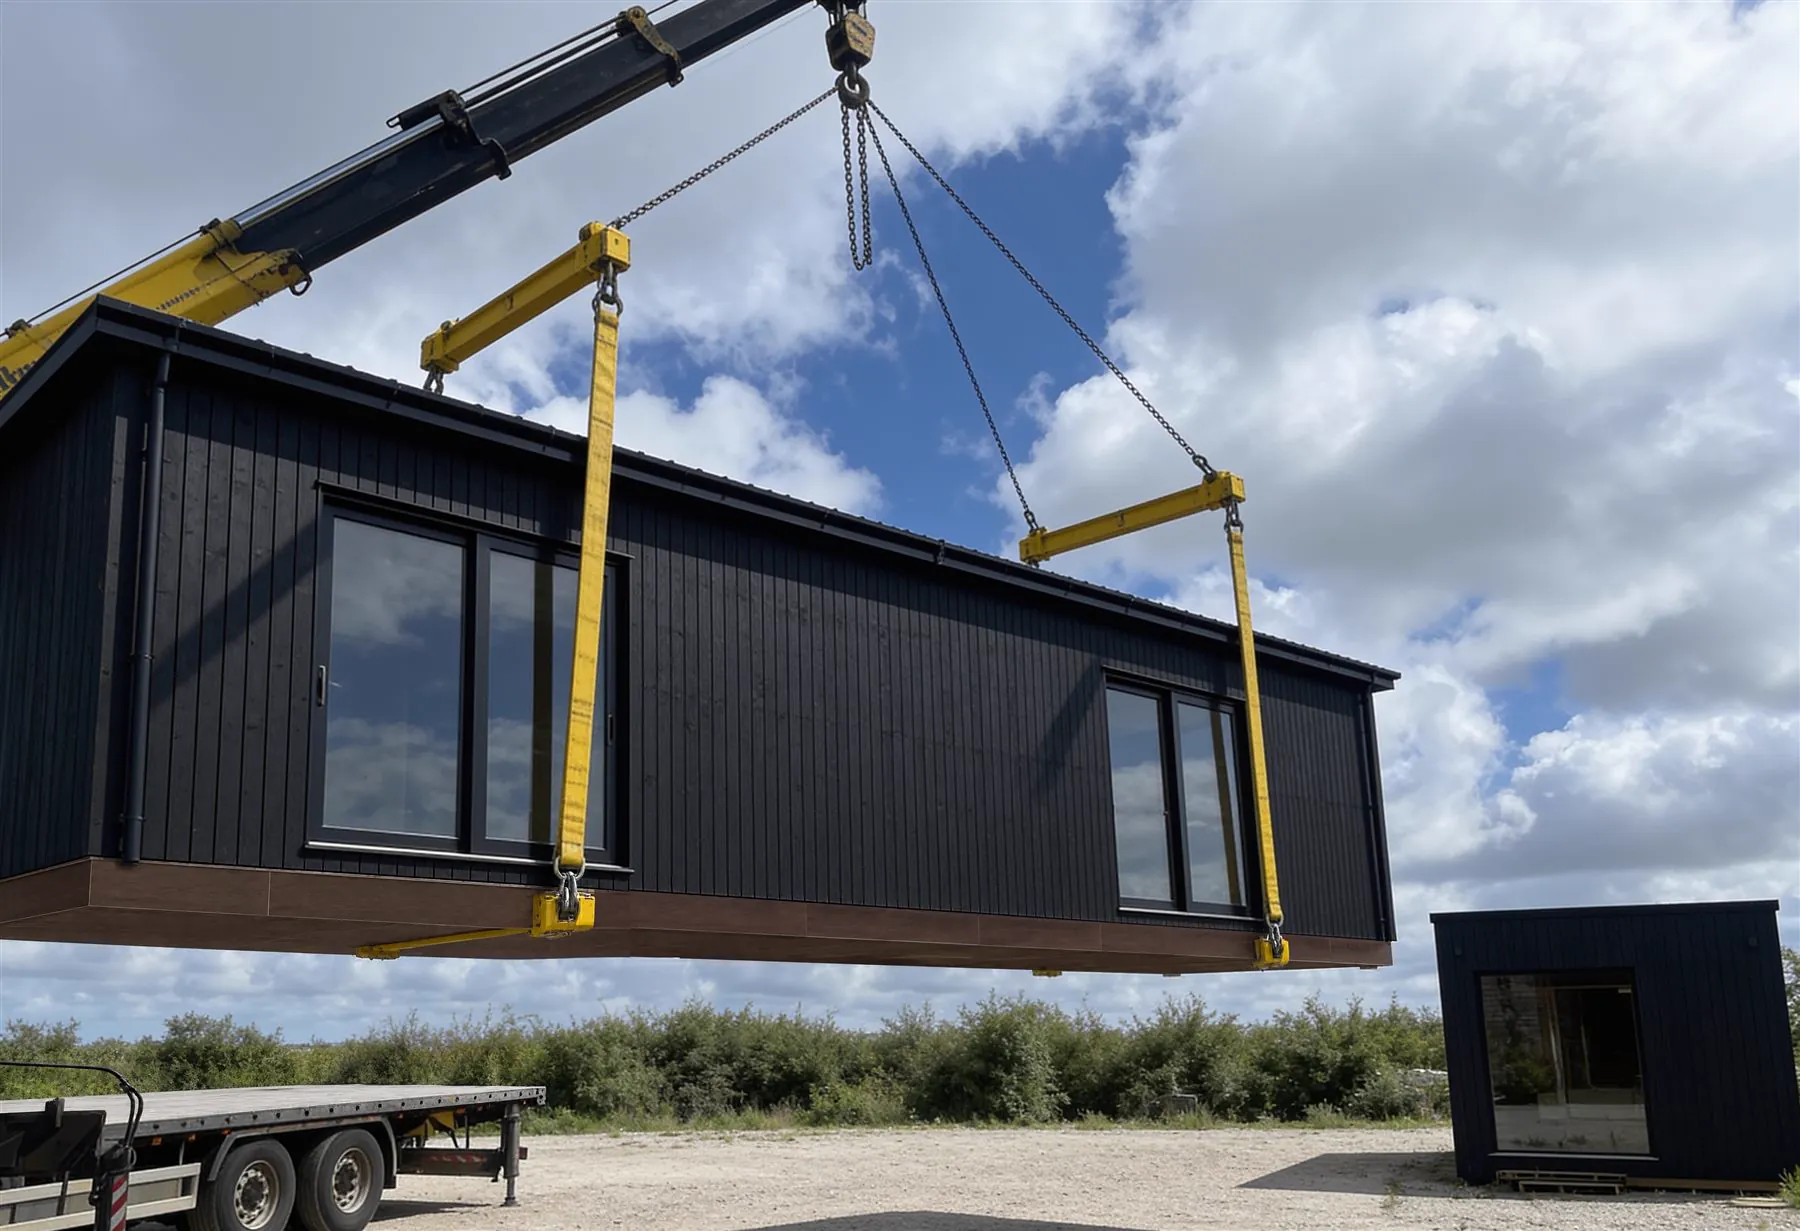
A finished module lifted by crane onto a trailer
Finished, then lifted. The building leaves the floor in one piece, with cladding, windows and services already in it.
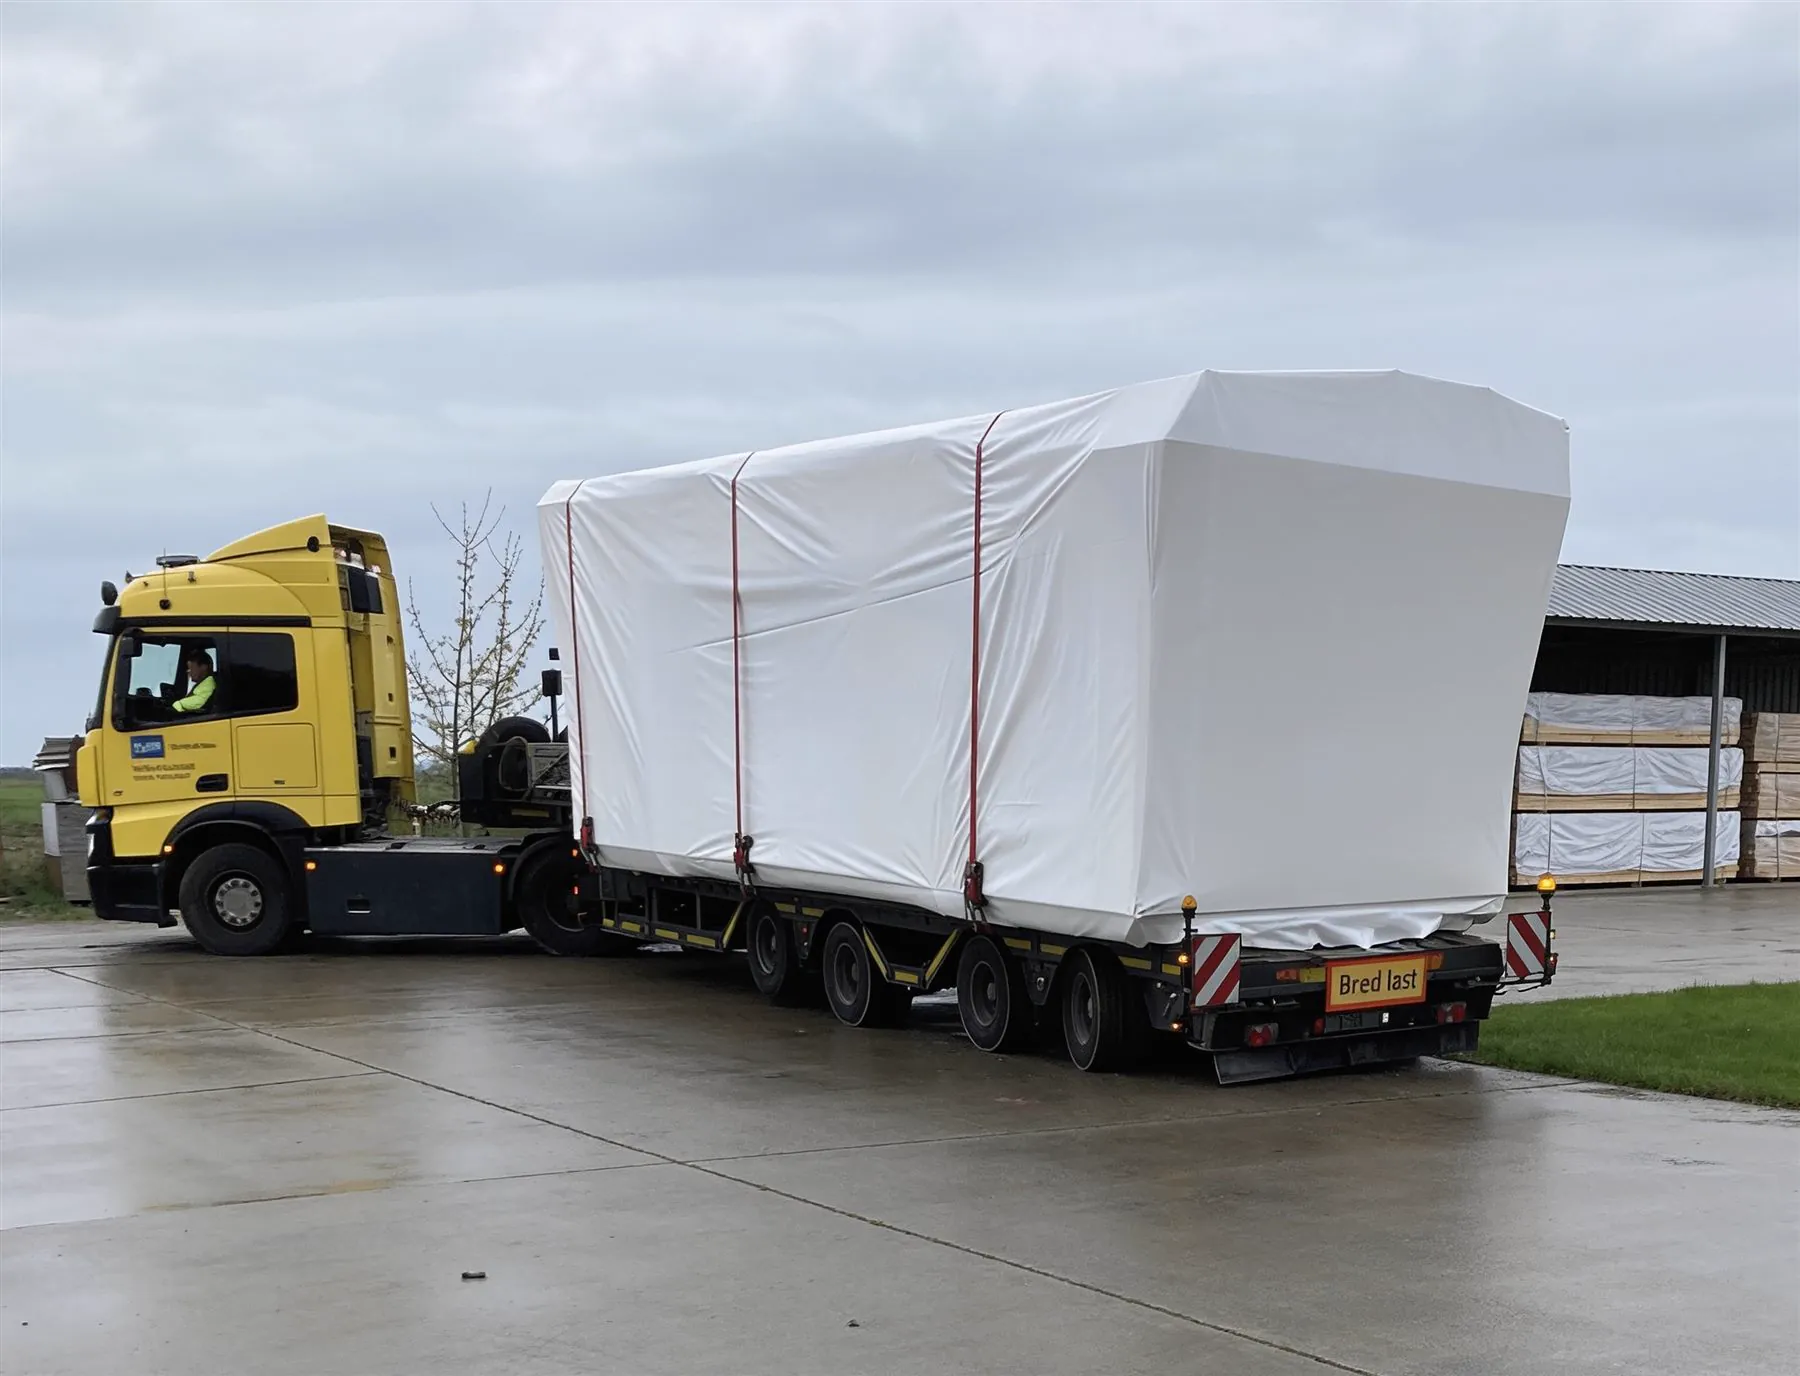
A wrapped module on a low loader, marked as a wide load
Wrapped and on the road. It travels covered and is craned onto the foundations the day it arrives.

What we believe

Our philosophy: buildings with meaning and value.

Sustainable, healthy, modern and long-lasting, from a sauna to a full-size family house.

A small building has no reason to be a lesser building. Everything we make is meant to stand next to an ordinary permanent house and give up nothing to it: not in strength, not in comfort, not in the years it will serve. The design and the engineering are the same as in a modern permanent house.

No toxic, harmful or allergenic materials.

Ecology is no longer a fashion. It is what it takes to stay healthy and comfortable indoors. That is not a slogan here: it decides which boards, which insulation, which glues and which finishes come through the workshop door.

A CO₂ footprint for every building.

We calculate it to EN 15978 and hand you the figures ready for a climate declaration. In Sweden that document is required by law; everywhere else it is simply the honest answer to a fair question.

We believe that small architecture buildings can be as high-quality and reliable as individual residential houses. They are more affordable, functional, easily adapted to different needs, and they give more freedom, simplicity and practicality.

What we actually know

Beyond the usual standards.

Five things that decide how a building feels to live in, and that almost nobody writes about.

Strength, durability, airtightness, thermal conductivity, energy efficiency: every manufacturer lists those, and in most countries they are simply the standard. Our experience lets us keep an eye on the things that get left out when somebody is chasing a lower price.

Heat accumulation

Mass that stores the heat, so the building does not overheat in summer.

Vapour permeability

Moisture leaves the wall instead of staying in it, so the main structure stays healthy.

Acoustics

Materials that absorb the noise inside and stop the echo. Rain on the roof should not be part of the evening.

Controlled ventilation

Fresh air and a healthy indoor climate by design, not by opening a window.

Economical heating

Cheap to produce the heat, cheap to move it around, and above all cheap to keep it in.

There are more of them, and we open each one up with the client and adapt it to what they need, because what matters in the end is not the look or the shape but the real value of the building you will live in.

Our story

It started with timber.

Thirty years, in four steps: from sawn timber, to houses, to buildings that travel.

  • More than 30 years ago

    Timber, first of all

    Our road began with wood processing: from packaging timber to structural timber for house building. Exports started with Germany, the Netherlands and Denmark, and reached Norway and Japan. That craft is the foundation of everything we do today, because it rests on knowing how timber behaves.

  • 25 years ago

    Houses, designed and assembled in the factory

    We began designing timber frame and panel houses and assembling them in the workshop for Baltic and Scandinavian clients. Houses and structures travelled to Ireland, Denmark, Sweden and Norway.

  • 2021

    The same engineering, two directions

    One branch carries on with frame house manufacturing and construction in Lithuania and Scandinavia. The other goes to small architecture, buildings that fit on a truck. As the rhythm of life changed and modular buildings grew popular, it became clear that decades of house building experience are worth even more here.

  • Today

    Open to whoever wants substance

    Our doors are open to people who want quality and substance, and to regional partners who want to carry our services and our products further.
Before we quote

A house is a living organism.

Why we ask so many questions before we send you a price.

It is more than a building. For most of your life it is the oasis and the fortress you call home, whatever its size.

So we have things to ask you, and things to advise, so that together we can work out what you actually need, and what value, content and qualities your building should have. Write to us. We will gladly talk it through and walk the road with you.

Write to us
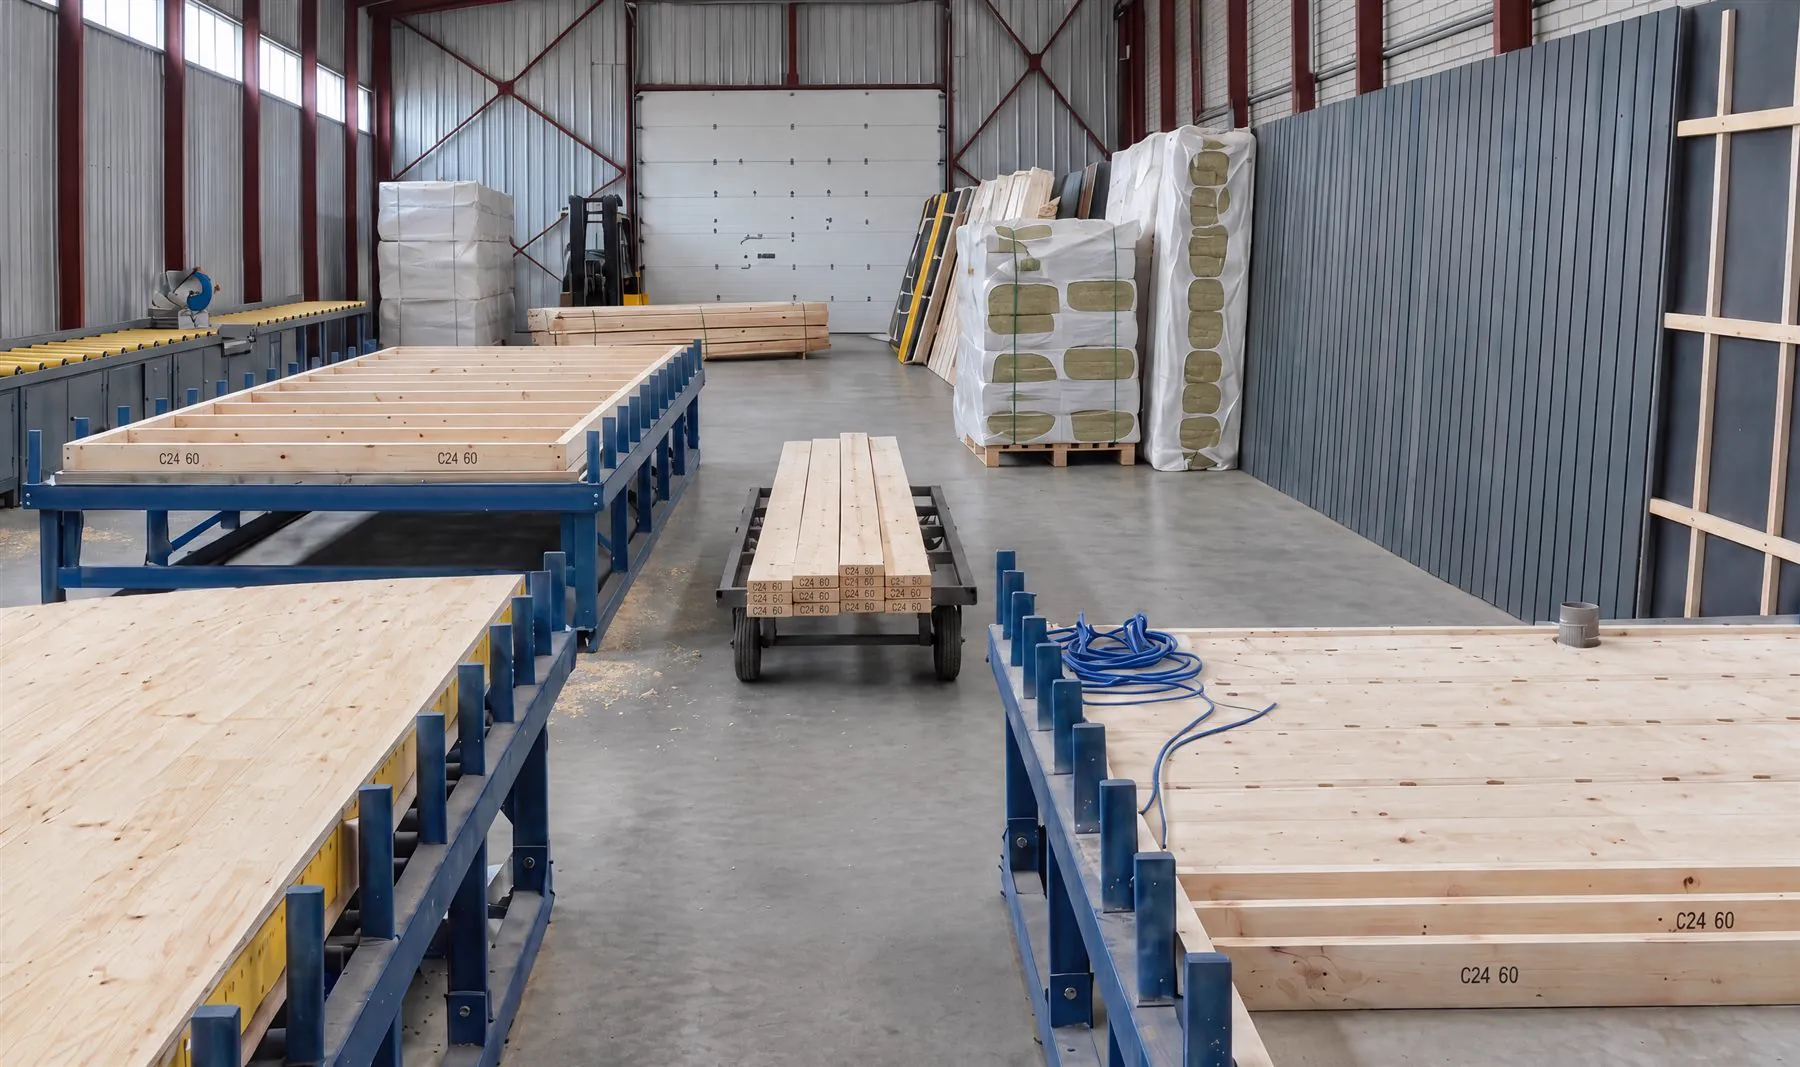
Assembly tables with floor and wall cassettes, graded C24 timber and insulation in our workshop
Our workshop in Klaipėda. Floor and wall cassettes are assembled on jigs from graded C24 timber, indoors, all year round.